
Skip to content
No favourites yet

Tap the heart on a property to build your selection, find it here and share it with our agents.

Discover the collection

The 10 Best Luxury Chalets in Saint-Martin-de-Belleville

Ten luxury chalets in Saint-Martin-de-Belleville, the village of the 3 Vallées, chosen for their pools and spas, their stone and timber architecture, and their access to the slopes.

Updated 13 November 2026

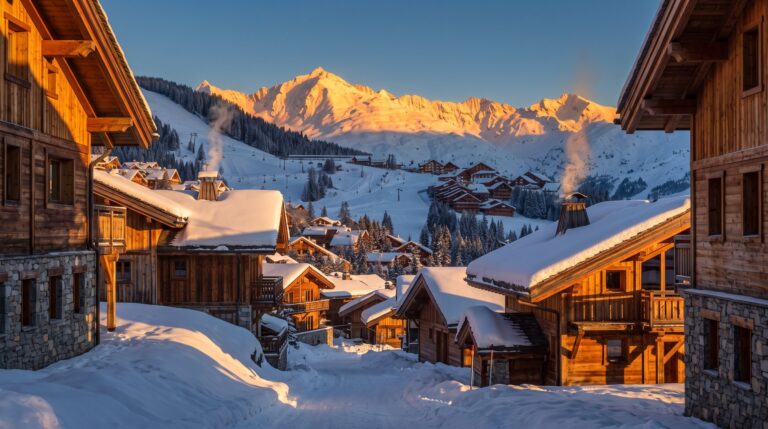
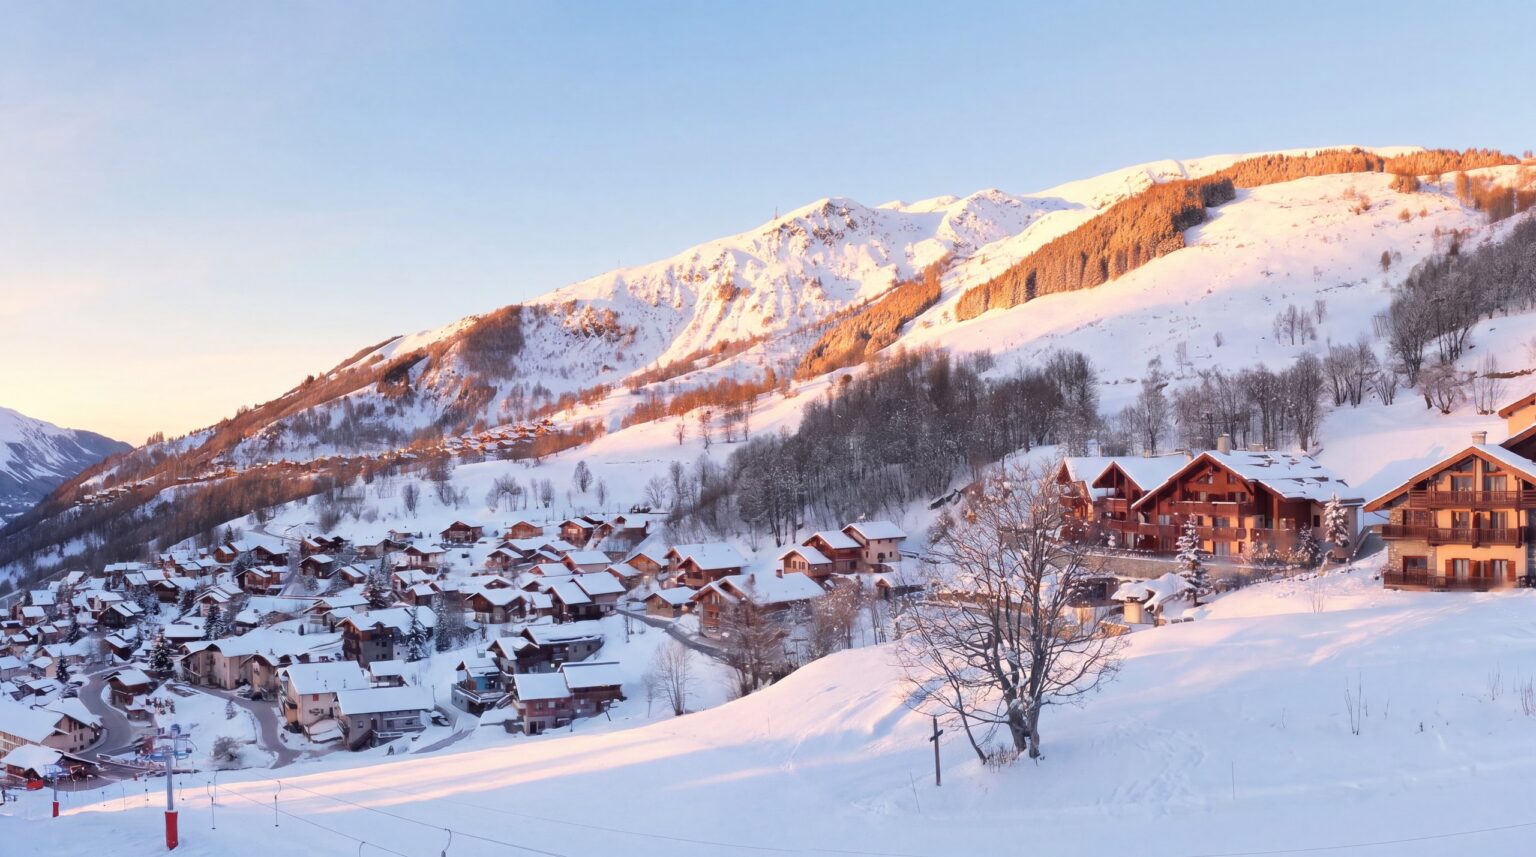
The village of Saint-Martin-de-Belleville at the foot of the slopes, at the end of the day

Saint-Martin-de-Belleville, the village of the 3 Vallées

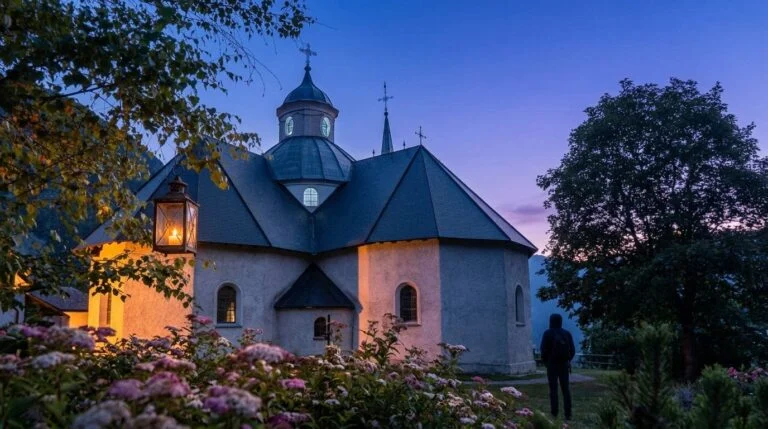
At 1450m in the Belleville valley, Saint-Martin-de-Belleville has kept its Savoyard architecture and its twenty-two hamlets. Its tourist office describes it as "a subtle blend of tradition and discreet luxury, a charming village": a two-Michelin-star table, that of René and Maxime Meilleur, in the hamlet of Saint-Marcel, and, less than 1km south of the village, the baroque chapel of Notre-Dame-de-la-Vie, built in the 17th century and listed as a historic monument.

The village is one of the seven resorts of the 3 Vallées, which share 600km of linked slopes. Two lifts are all it takes to reach the Col de la Tougnète, at 2437m, and from there Méribel or Les Menuires; at the very top of the same valley lies Val Thorens, where we have also chosen the finest chalets. To compare Saint-Martin with its neighbours, see which resort to choose in the 3 Vallées.

Our agents have chosen ten chalets, from 280m² to 600m², most of them a few minutes on foot from the centre and the slopes, in old timber and stone, with wide windows onto the valley.

1450mthe altitude of the village
22hamlets around the village
600kmof slopes in the 3 Vallées
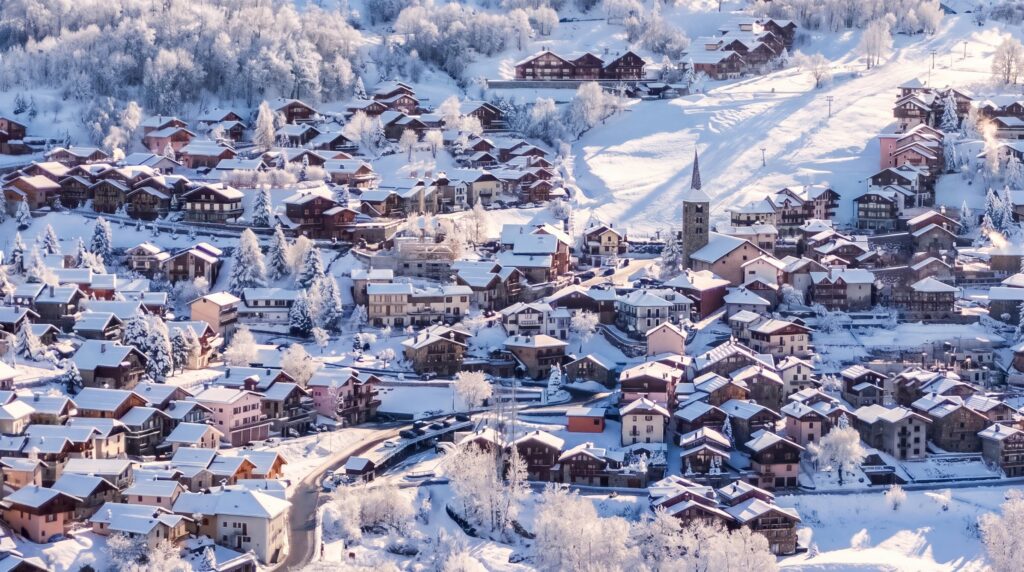
Saint-Martin-de-Belleville and its bell tower in the snow, seen from the air in the morning sun
Saint-Martin-de-Belleville in the morning sun.

The journey begins in the heart of the village, in the largest chalet of the selection.

Chalet Granit Bleu, Saint-Martin-de-Belleville : White sitting room facing the snowy peaks

Chalet Granit Bleu600m² of stone and timber, with a pool

Discover the chalet

600m² of stone and timber, with a pool beneath the chalet.

In the heart of the village, a few steps from the lifts, this 600m² chalet follows Savoyard tradition, with exposed beams and stone. On the ground floor, the indoor pool, the hammam, the gym and the outdoor Nordic bath form a wellness circuit reached straight from the ski room. At the very top, 116m² of daytime living: the open kitchen and its wine cellar, the dining room and the sitting room warmed by two fireplaces, a children's corner behind sliding doors, and the terrace. Downstairs, a games area with a bar and karaoke, a home cinema and a massage room. The master suite has its own fireplace and terrace; every bedroom has its own shower room and dressing room, and a housekeeper is there every day.

Guests
14
Bedrooms
6
Floor area
600m²
Slopes
a few steps away
Chalet Granit Bleu, Saint-Martin-de-Belleville : Indoor pool beneath a wooden ceiling
Chalet Granit Bleu, Saint-Martin-de-Belleville : Terrace in full sun facing the mountains
Chalet Granit Bleu, Saint-Martin-de-Belleville : Sitting room beneath the roof timbers, deep sofas

Why we love it

  1. Wellness : pool, hammam and Nordic bath.
  2. Service : a housekeeper every day.
  3. Evenings : home cinema, bar and karaoke.

01 of 10Saint-Martin-de-Belleville · Chalet Granit Bleu

Two hundred metres away, a chalet turned towards the valley.

Chalet Chamoir, Saint-Martin-de-Belleville : Great living room around a central fireplace

Chalet ChamoirA pool in the village centre

Discover the chalet

In the village centre, a pool and a view over the Belleville valley.

200m from the centre and the lifts, this 467m² chalet opens its living spaces onto the Belleville valley, in a light that shifts through the day. On the ground floor, the sitting room is arranged around a central fireplace and flows into a bar and a wine cellar; a private cinema and a games room wait for the evening. The wellness area brings together a pool, a sauna, a hammam and a hot tub, with a massage room. Six bedrooms, each with its own bathroom, several opening onto a balcony or terrace, including a family room for the children; beds are made on arrival and the chalet is cleaned daily.

Guests
15
Bedrooms
6
Floor area
467m²
Slopes
200m
Village centre
200m
Chalet Chamoir, Saint-Martin-de-Belleville : Indoor pool and its hot tub
Chalet Chamoir, Saint-Martin-de-Belleville : Balcony over the village and the snowy peaks
Chalet Chamoir, Saint-Martin-de-Belleville : Sitting room with pink sofas and a wooden library

Why we love it

  1. Wellness : pool, sauna, hammam and hot tub.
  2. Evenings : cinema, bar and wine cellar.
  3. Service : daily housekeeping.

02 of 10Saint-Martin-de-Belleville · Chalet Chamoir

Close by, a chalet born of three old buildings.

Chalet Chambre, Saint-Martin-de-Belleville : Sitting room beneath the roof timbers, suspended fireplace

Chalet ChambreA barn, a stable and a house brought together

Discover the chalet

A barn, a stable and a house brought together.

This 460m² chalet has a story: a former barn, a stable and a farmhouse were joined and transformed, giving it generous rooms and unusual perspectives for a mountain chalet. Right in the village, it is 400m on foot from the heart of Saint-Martin, and the slopes, like the Biolley drag lift, are 450m away. After skiing, an indoor pool with a counter-current, a sauna and a hammam; in the evening, the fireplace and the wine cellar. Six bedrooms over several levels, each with its own bathroom, including a master bedroom with a dressing room and a four-bed room for the children.

Guests
14
Bedrooms
6
Floor area
460m²
Slopes
450m
Village centre
400m
Chalet Chambre, Saint-Martin-de-Belleville : Indoor pool in front of a mural of cows
Chalet Chambre, Saint-Martin-de-Belleville : Stone and timber façade of the former barn
Chalet Chambre, Saint-Martin-de-Belleville : Table laid beneath the beams

Why we love it

  1. The story : barn, stable and house brought together.
  2. Wellness : counter-current pool, sauna and hammam.
  3. Evenings : fireplace and wine cellar.

03 of 10Saint-Martin-de-Belleville · Chalet Chambre

A little apart, a recent chalet on four levels.

Chalet Masse, Saint-Martin-de-Belleville : Sitting room with blue sofas beneath the roof timbers

Chalet MasseFour levels and an indoor pool

Discover the chalet

Four recent levels and an indoor pool.

A few minutes' walk from the centre, away from the bustle, this recently built chalet spreads its 360m² over four levels. The slopes of the Biolley sector are 260m away, and the village drag lift 450m. The living room and shared spaces open wide onto the outdoors, around a fireplace; the stone terrace looks out over the valley. The relaxation area brings together an indoor pool, a sauna and a gym, and the garage has an EV charging point. Six bedrooms, each with its own bathroom, including two master suites with dressing rooms.

Guests
14
Bedrooms
6
Floor area
360m²
Slopes
260m
Village centre
450m
Chalet Masse, Saint-Martin-de-Belleville : Indoor pool and its loungers
Chalet Masse, Saint-Martin-de-Belleville : Stone terrace opening onto the valley
Chalet Masse, Saint-Martin-de-Belleville : Dining room and sitting room in a single space

Why we love it

  1. Wellness : indoor pool, sauna and gym.
  2. The slopes : the Biolley 260m away.
  3. The bedrooms : six, including two suites.

04 of 10Saint-Martin-de-Belleville · Chalet Masse

Back in the heart of the village, beneath grand roof timbers.

Chalet Chambrée, Saint-Martin-de-Belleville : Sitting room beneath the roof timbers around the central hearth

Chalet ChambréeA Nordic bath in the heart of the village

Discover the chalet

In the heart of the village, a Nordic bath and grand roof timbers.

In the heart of the village, 150m from the centre as well as from the slopes and the first lift, this 300m² chalet faces south-west, and its balcony carries the light outdoors. Beneath grand roof timbers, the fireplace sits at the centre of the living room, where everyone gathers after skiing, and a bar completes the space for late evenings. The sauna and the Nordic bath make for real relaxation, and the ski room has boot warmers. Six bedrooms over several levels, each with its own bathroom, including a master bedroom with a dressing room and a room for the children.

Guests
15
Bedrooms
6
Floor area
300m²
Slopes
150m
Village centre
150m
Chalet Chambrée, Saint-Martin-de-Belleville : Hot tub in the garden, facing the mountains
Chalet Chambrée, Saint-Martin-de-Belleville : Table laid beneath the large lights
Chalet Chambrée, Saint-Martin-de-Belleville : Wood-panelled bedroom opening onto a balcony

Why we love it

  1. Relaxation : sauna and Nordic bath.
  2. Evenings : central fireplace and bar.
  3. The slopes : 150m away.

05 of 10Saint-Martin-de-Belleville · Chalet Chambrée

Higher up, a chalet overlooking Saint-Martin.

Chalet Chaudère, Saint-Martin-de-Belleville : The stone and timber chalet in the snow

Chalet ChaudèreHigh above, a floor for wellness

Discover the chalet

High above the village, a whole floor for wellness.

High above the village, this chalet looks over Saint-Martin and the peaks, facing south-west; the centre, with its shops and restaurants, and the lifts are close at hand. On the ground floor, the living room is arranged around a central fireplace, with an open kitchen and a dining room that flows onto a terrace facing the mountains. The bedrooms are spread over three levels, each with its own bathroom, dressing rooms and small work corners; further up, a large games room, a TV lounge, a study and a dormitory. The top floor is given over entirely to wellness, with an indoor pool and a sauna, and a hot tub waits outside.

Guests
12
Bedrooms
5
Floor area
280m²
Chalet Chaudère, Saint-Martin-de-Belleville : Indoor pool and its loungers
Chalet Chaudère, Saint-Martin-de-Belleville : Sitting room opening onto the peaks
Chalet Chaudère, Saint-Martin-de-Belleville : Terrace and its long table facing the mountain

Why we love it

  1. Wellness : pool, sauna and hot tub.
  2. The view : the village and the peaks.
  3. The children : games room and dormitory.

06 of 10Saint-Martin-de-Belleville · Chalet Chaudère

At the edge of the slopes, a chalet designed by architects.

Chalet Soulane, Saint-Martin-de-Belleville : Hot tub on the terrace, facing the snowy valley

Chalet SoulaneThe slopes 25m away, a Nordic bath over the valley

Discover the chalet

The slopes 25m away, a Nordic bath facing the valley.

This chalet overlooks the village, a stone's throw from the centre: the slopes are 25m away and the drag lift 100m, so you can click into your skis at the door and come home the same way at the end of the day. It was designed and decorated by a team of architects in a pared-back spirit, generous with space and light. After skiing, a hammam, a steam room and a Nordic bath on the terrace facing the valley; in the evening, a private cinema, a gym and a wine cellar. Six bedrooms, each with its own bathroom, including a master bedroom with a private balcony and terrace.
Guests
14
Bedrooms
6
Floor area
360m²
Slopes
25m
Village centre
100m
Chalet Soulane, Saint-Martin-de-Belleville : Sitting room with wide windows onto the mountains
Chalet Soulane, Saint-Martin-de-Belleville : Dinner table in front of the fireplace
Chalet Soulane, Saint-Martin-de-Belleville : Bedroom beneath the roof timbers, looking onto the peaks

Why we love it

  1. The slopes : 25m from the door.
  2. The style : pared-back, by architects.
  3. Wellness : hammam and Nordic bath.

07 of 10Saint-Martin-de-Belleville · Chalet Soulane

A few minutes away by road, a chalet in peace and quiet.

Chalet Sauce, Saint-Martin-de-Belleville : Cathedral sitting room with tall windows onto the valley

Chalet SauceA cathedral sitting room facing the mountains

Discover the chalet

A cathedral sitting room and a hot tub facing the mountains.

A few minutes' drive from the slopes, this chalet enjoys peaceful surroundings, at the start of many hiking trails and cross-country ski tracks. The heart of the house is upstairs: a cathedral-ceilinged sitting room where sofas and hide armchairs warm up in front of the fireplace, flowing onto a large terrace with a hot tub facing the mountains, a spacious kitchen and a wine cellar. On the ground floor, a sauna and a massage room; on a mezzanine level, a cinema room. Over 350m² and four levels, five suites with their own bathrooms, and a separate studio.

Guests
12
Bedrooms
5
Floor area
350m²
Slopes
a few minutes by car
Chalet Sauce, Saint-Martin-de-Belleville : Terrace hot tub above the valley
Chalet Sauce, Saint-Martin-de-Belleville : Dining room beneath a glass chandelier
Chalet Sauce, Saint-Martin-de-Belleville : Bedroom beneath the roof timbers, a wall of old prints

Why we love it

  1. The sitting room : cathedral-high.
  2. The terrace : a hot tub facing the mountains.
  3. Evenings : a cinema room.

08 of 10Saint-Martin-de-Belleville · Chalet Sauce

Back to the centre, a stone's throw from the shops.

Chalet Crève-Tête, Saint-Martin-de-Belleville : Terrace in full sun in the heart of the village

Chalet Crève-TêteA 70m² living space in the heart of the village

Discover the chalet

In the heart of the village, a 70m² living space.

Over three levels in the heart of the village, a stone's throw from the shops, this 400m² chalet has direct access to the slopes of the 3 Vallées, and its ski room, by the entrance, keeps equipment away from the living spaces. Upstairs, the 70m² living space opens onto two balconies and runs from the kitchen to the dining room with its fireplace, a bar and a reading room. On the ground floor, the wellness area brings together a sauna, a hammam and an outdoor Nordic bath, between stone walls. Every bedroom has its own bathroom, including two suites with a bathtub, a dressing room or a terrace, and a large dormitory for the children.

Guests
15
Bedrooms
7
Floor area
400m²
Slopes
ski in, ski out
Chalet Crève-Tête, Saint-Martin-de-Belleville : Living space around a metal fireplace
Chalet Crève-Tête, Saint-Martin-de-Belleville : Wellness area with blue mosaics
Chalet Crève-Tête, Saint-Martin-de-Belleville : Hot tub between the stone walls

Why we love it

  1. The living space : 70m² and two balconies.
  2. Wellness : sauna, hammam and Nordic bath.
  3. The slopes : direct access.

09 of 10Saint-Martin-de-Belleville · Chalet Crève-Tête

To finish, ski home to the door.

Chalet Alpenrose, Saint-Martin-de-Belleville : Sitting room around a fireplace, wooden library

Chalet AlpenroseSki in, ski out, with a terrace at sunset

Discover the chalet

Ski in, ski out, with a terrace in the setting sun.

The Biolley slopes are 50m away, the gondola 100m and the ski school 150m: you come home on your skis after the last run. This recently built 295m² chalet is arranged around a large west-facing living space, where the fireplace brings the group together at the end of the day while the terrace catches the last rays over the valley. Six bedrooms, each with its own bathroom, dressing room and blackout curtains, including a room with three bunk beds for the youngest. A sauna and a hot tub after skiing, a TV room and a wine cellar for the evenings.

Guests
15
Bedrooms
6
Floor area
295m²
Slopes
50m
Village centre
500m
Chalet Alpenrose, Saint-Martin-de-Belleville : Balcony over the Belleville valley
Chalet Alpenrose, Saint-Martin-de-Belleville : Table laid beneath the glass lights
Chalet Alpenrose, Saint-Martin-de-Belleville : Bedroom opening onto a balcony

Why we love it

  1. The slopes : ski in, ski out.
  2. The terrace : facing west, over the valley.
  3. Wellness : sauna and hot tub.

10 of 10Saint-Martin-de-Belleville · Chalet Alpenrose

Read next

Your stay in Saint-Martin-de-Belleville

Our agents select the finest chalets for unforgettable stays in Saint-Martin-de-Belleville.

Selection
The AEC Collection agents
Photography
Chalet photos supplied by their owners and our partners; station views from tourist office photographs
Altitudes
IGN, at each chalet
Updated
13 November 2026